
02 / architecture

Residential House in Point Cook

ResidentialPoint Cook, Victoria2022
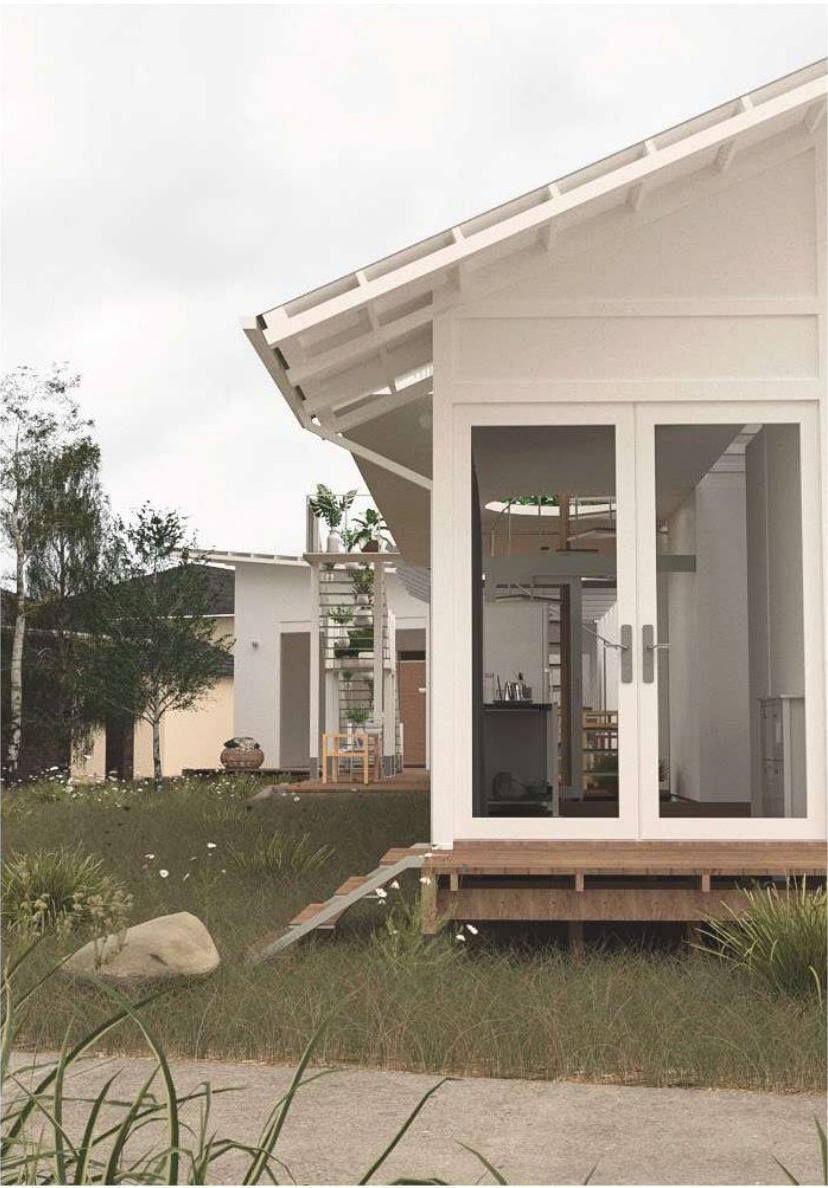
Point Cook house viewed from the gardenGarden edge

A guest house at the front of a family home on a trapezoidal corner lot. The project domesticates a suburban fringe condition through cover, enclosure, opening, area and axis—using moments of solid and void to move between protected interiors and the landscape beyond.

Studio 26
With Vuong Nguyen & Daniel Puppin · Instructor: Colby Vexler

The fringe lot

The 707-square-metre trapezoidal site sits at the edge of a suburban block, facing a roundabout and an open field to the south. Its irregular boundary and prominent electrical box become design constraints rather than leftover conditions.